Architects · Cambridge
Homes that think as well as they look.
Studio Helix Architecture designs extensions, conversions and new builds across Cambridge — with a hands-on approach to planning, design and contractor coordination. Free initial consultation for all new projects.
RIBA charteredFree initial consultationPlanning specialists
🏛️ RIBA chartered architects4.9★ · 55+ reviewsFree 1-hour initial consultationPlanning application specialists
Services
What we design
From feasibility through to completion — we guide you every step of the way.
Rear extensionsfrom £2,500
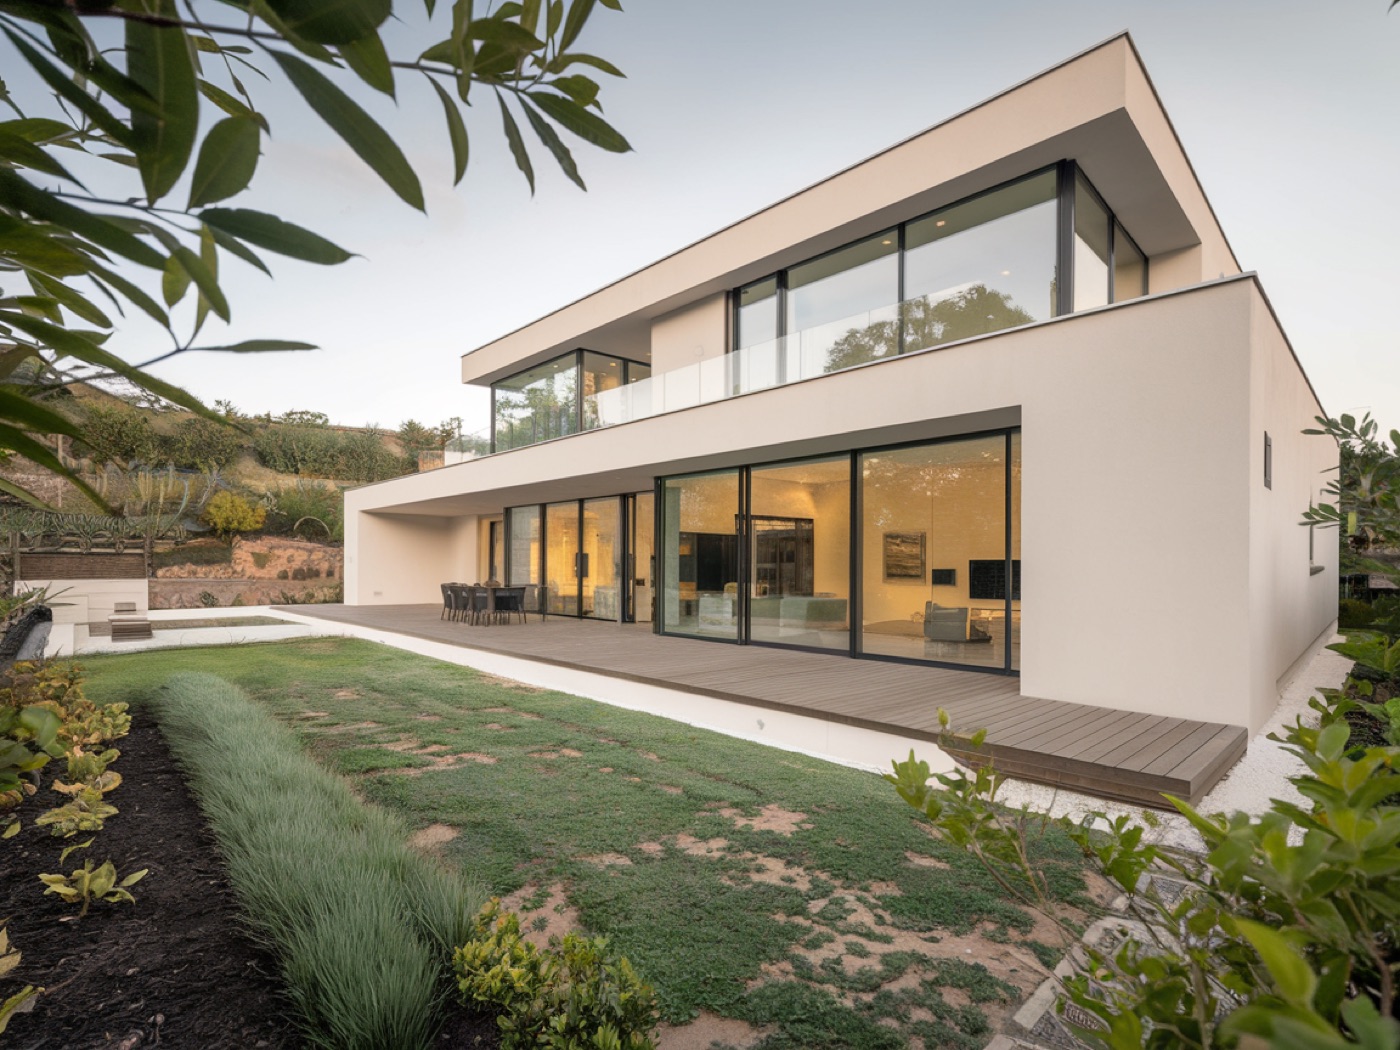
Kitchen extensions, garden rooms, open-plan living.
Loft conversionsfrom £2,200
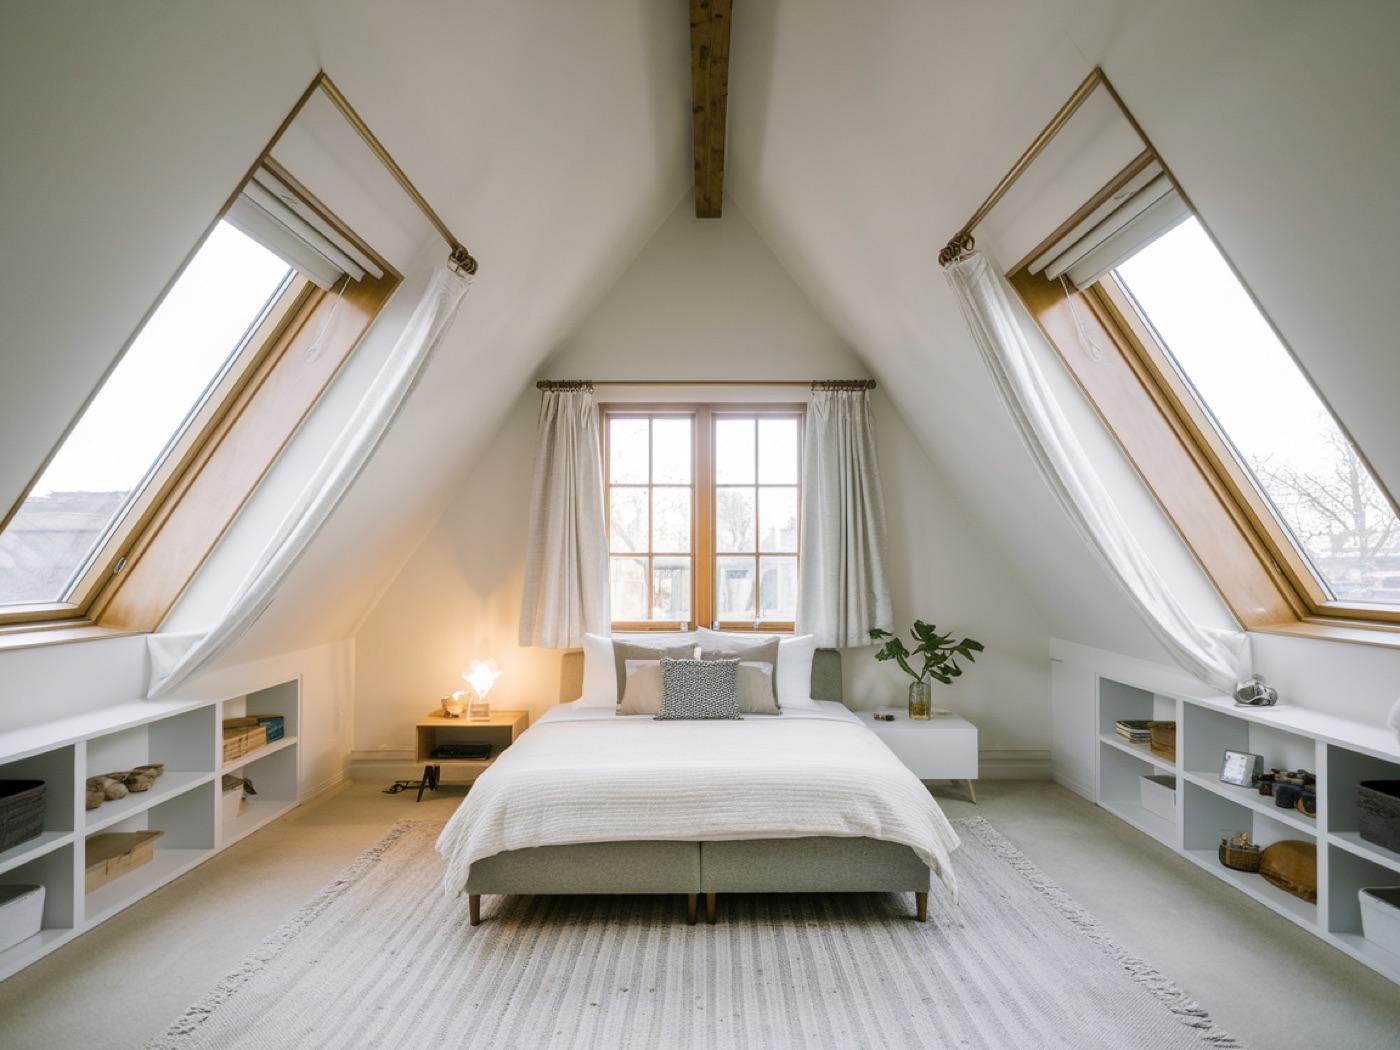
Dormer, hip-to-gable and Velux loft rooms.
Planning applicationsfrom £1,800
Full planning, permitted development and listed building consent.
New build designfrom £8,000
Concept to completion — new homes and small developments.
Interior architecturefrom £1,500
Space planning, kitchen design and internal remodelling.
Feasibility studyfrom £750
Understand what's possible before you commit a penny.
Why us
Why Cambridge homeowners choose Studio Helix
RIBA chartered
Full RIBA chartered architect status — not a technician or draughtsman.
Design you'll love
Every project is designed to maximise natural light, flow and usability.
Planning experts
We know Cambridge's planning policies in detail — high application success rate.
Contractor relationships
We work with trusted local builders and oversee quality on site.
Our work
From concept to completion
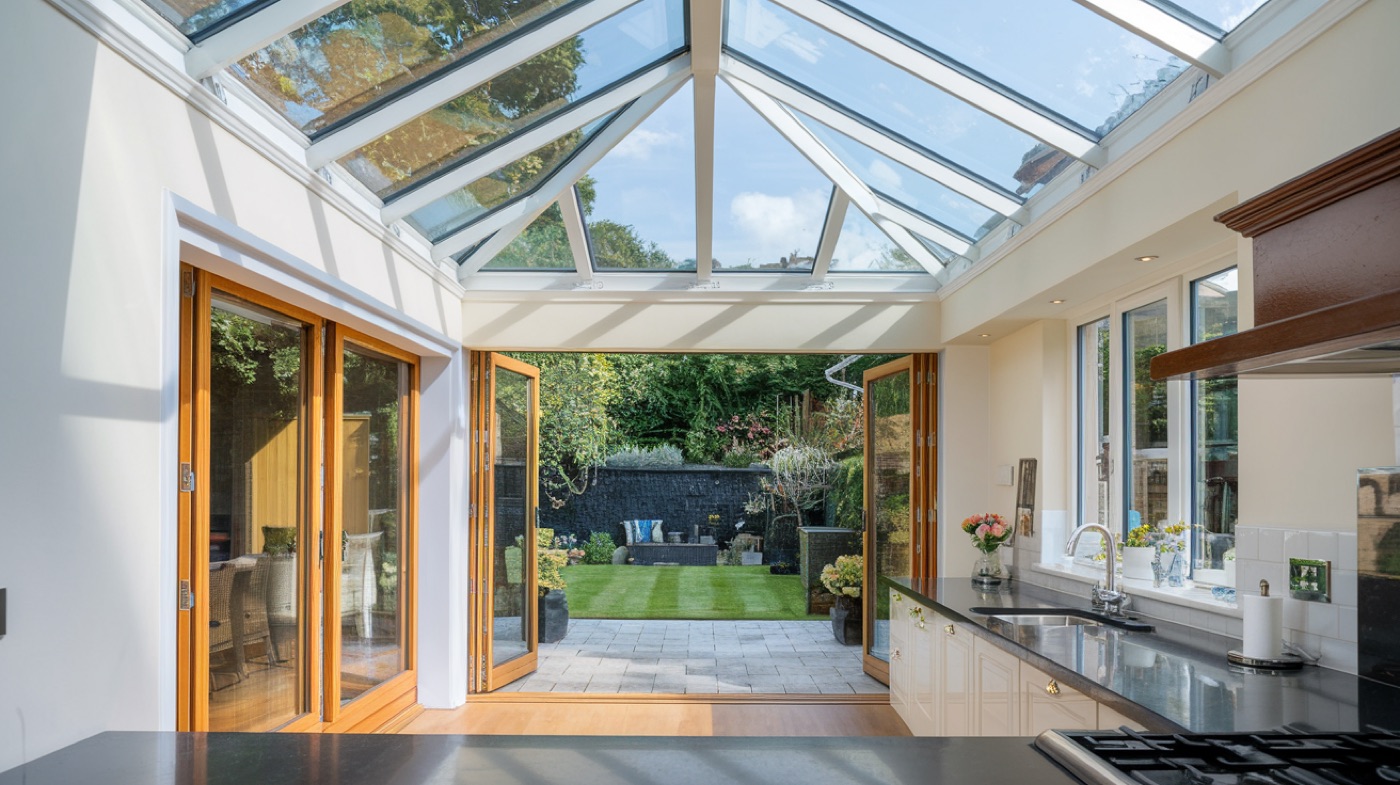
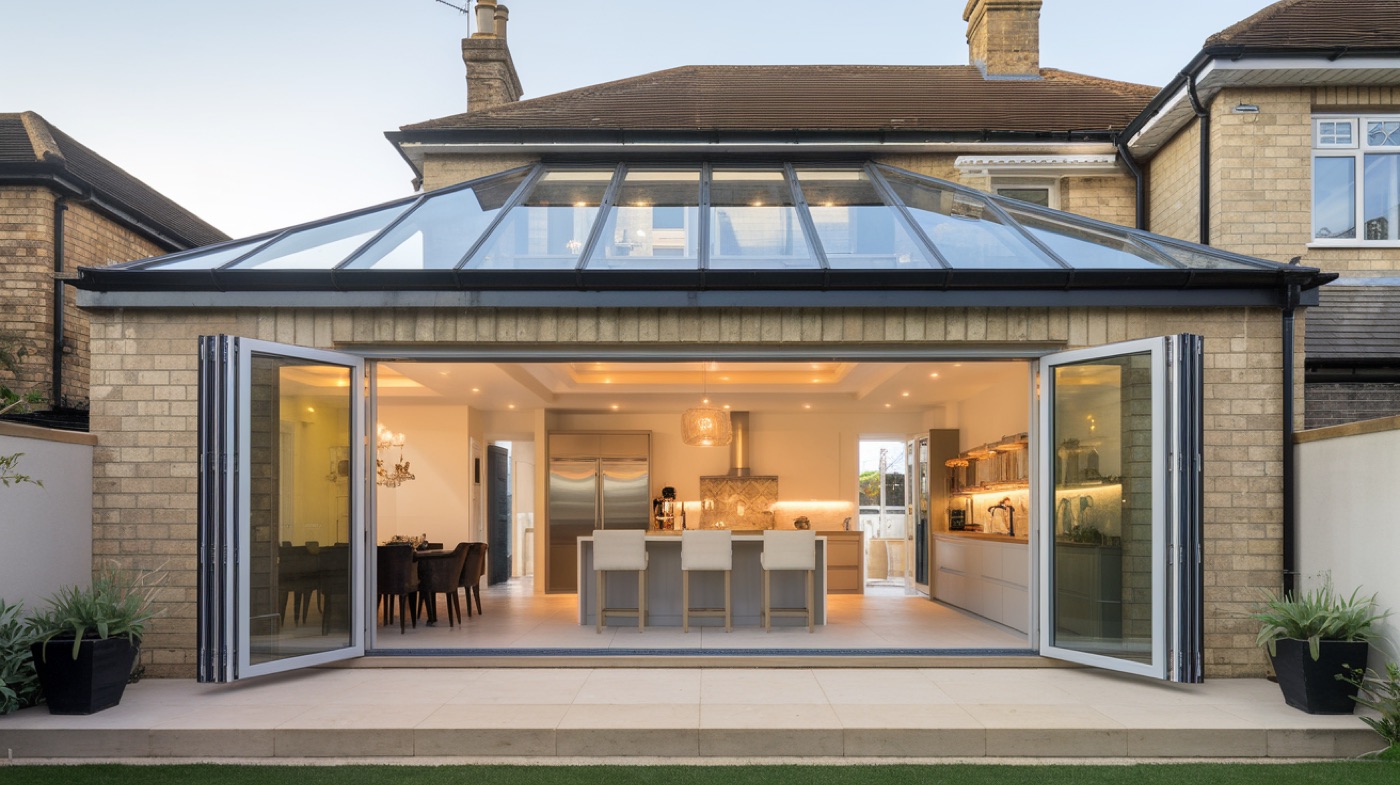
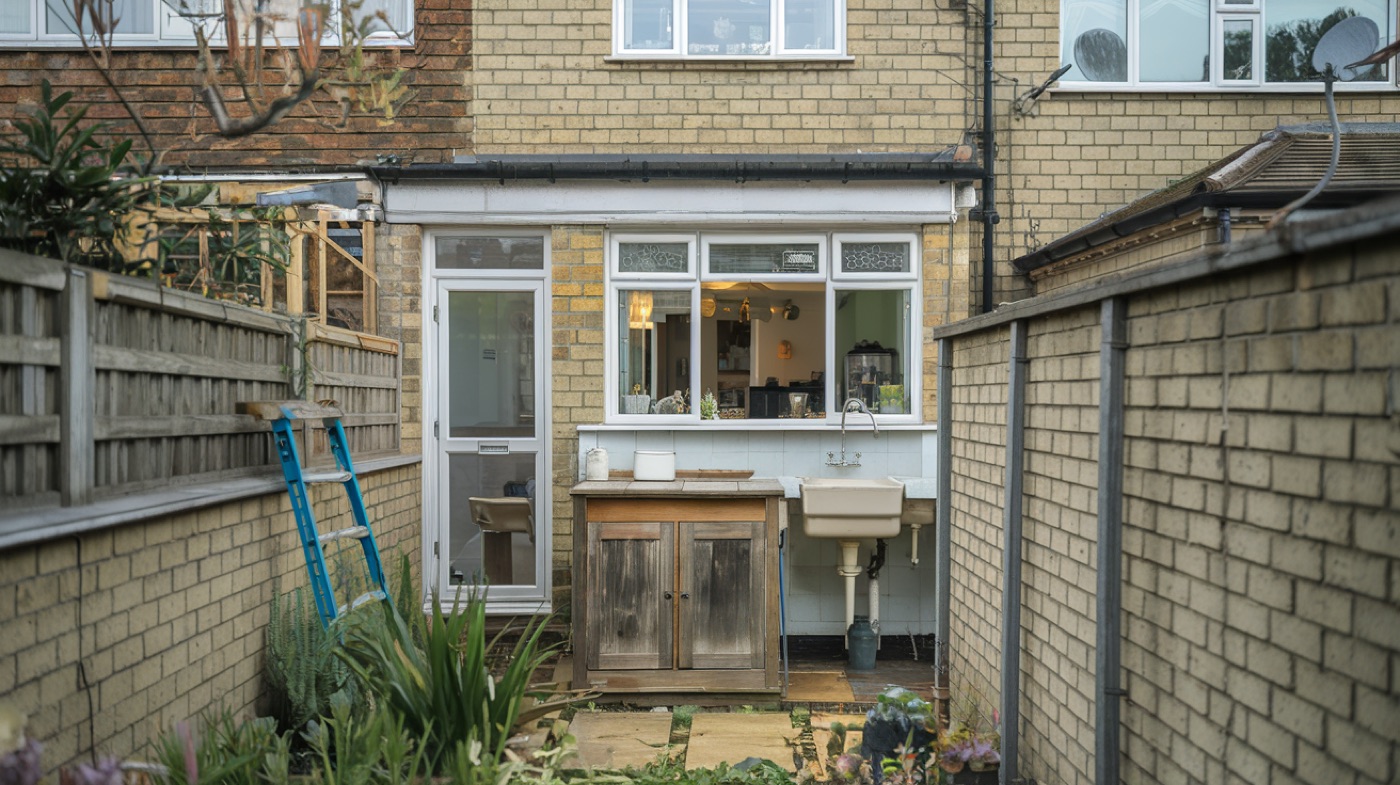
Drag to compare. We turn unused space and tired buildings into beautiful, functional places.
Online booking
Request a free consultation
Tell us about your project — we'll arrange a free 1-hour consultation to discuss feasibility, planning and budget.
- Free 1-hour consultation
- Honest feasibility advice
- No obligation to proceed
We respond to all enquiries within 1 business day
1About your project
2Your details
About your project
Step 1 of 2
Client reviews
What our clients say
4.9★ average · 55+ reviews on Google
★★★★★
"Our rear extension was designed brilliantly — the light, the flow, the way it connects to the garden. Studio Helix handled everything from planning to sign-off and we're absolutely thrilled."
H
Harriet & LaurenceRear extension · Cambridge CB1
★★★★★
"Engaged Studio Helix for a complex new build with tricky planning constraints. Their knowledge of Cambridge planning policy was exceptional and the design is genuinely beautiful."
D
Dr ChenNew build · Trumpington
★★★★★
"Transformed our unused loft into a gorgeous master suite. The planning process was more complex than expected but Studio Helix handled it perfectly. On time, on budget."
T
The PatelsLoft conversion · CB2
Projects
Recent work
Common questions
For complex projects, planning applications and structural changes, a RIBA-chartered architect adds significant value — we understand planning policy, design principles and building regulations in depth. For simpler drawings only, a draughtsman may suffice.
The Granary, 1 King Street, Cambridge CB1 1LH
Grand Arcade car park is a 5-minute walk. Bicycle parking at the office entrance.
AddressThe Granary, 1 King Street, Cambridge CB1
Phone01223 000 884
Emailhello@studiohelix.co.uk
Opening hours
Mon–Fri9:00 — 17:30
SaturdayBy appointment
SundayClosed
Want a website like this?
Build a architect website like this for your business.
Everything you just tried — the booking form, the estimate tool, the reviews section — built properly for your business. Ready in weeks, not months.
UK-based teamNo lock-in contractsLaunch in 2–4 weeksFully mobile-first
What's included
Pro Website
- Booking Request Form
- Before & After Gallery
- Reviews Section